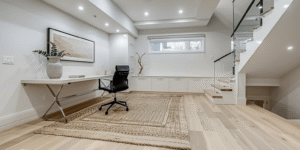
A basement bedroom renovation in the GTA typically costs between $35,000 and $75,000, takes four to eight weeks once permits are in hand, and turns underused square footage into a legal, comfortable sleeping space that appraisers and buyers actually credit. The wide range comes down to whether you are framing a single bedroom inside an already finished basement or starting from a bare concrete shell that needs waterproofing, insulation, egress windows, and a separate heating supply. This guide walks you through what drives the price, how long the work really takes, and the decisions that separate a bedroom that adds value from one that quietly becomes a code problem when you sell.
What a Basement Bedroom Renovation Costs in the GTA
Expect to spend $35,000 to $75,000 for a code-compliant basement bedroom renovation in Toronto and the surrounding suburbs, with most projects landing near $50,000. Price moves with three things: the condition of the existing basement, whether a legal egress window has to be cut into the foundation, and how much mechanical work the room needs. A bedroom carved out of a basement that is already framed and drywalled sits at the low end. A bedroom built into a damp, unfinished basement in an older North York or Etobicoke home, where the foundation is poured concrete and the floor needs a moisture barrier, sits at the top.
Here is how a typical budget breaks down so you can see where the money goes:
| Scope item | Typical GTA cost range |
|---|---|
| Framing, insulation, drywall for one bedroom | $8,000 to $15,000 |
| Egress window cut, well, and install | $4,000 to $9,000 |
| Electrical, lighting, and a dedicated circuit | $3,000 to $7,000 |
| Flooring and finishes | $4,000 to $10,000 |
| Closet, doors, and trim | $2,500 to $5,000 |
| HVAC supply and return for the new room | $2,000 to $6,000 |
| Permits, design, and project management | included in a design-build contract |
What an Egress Window Adds to a Basement Bedroom Renovation
An egress window is usually the single biggest swing factor in a basement bedroom renovation budget. Ontario’s building rules require any room used for sleeping below grade to have a window large enough to climb out of in a fire, along with a window well that allows it to open fully. The current requirements are published in the Ontario Building Code, and they are not optional. If your basement already has a large enough window, you save thousands. If a window has to be cut into a concrete foundation and a well excavated outside, plan for $4,000 to $9,000 and a few extra days of work. Skipping this step is the most common reason a “finished” basement bedroom fails to count as a bedroom on an appraisal or listing.
How Long a Basement Bedroom Renovation Takes
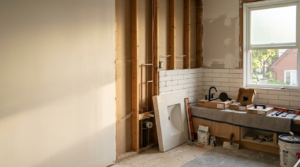
A basement bedroom renovation runs four to eight weeks of active construction, plus a permit window beforehand that varies by municipality. A simple bedroom partitioned inside an already finished basement can be done in three to four weeks. A full build that includes egress, insulation, electrical, and HVAC in an older Scarborough or Thornhill home runs closer to six to eight weeks. The permit step happens before any of that, and because review times differ across Toronto, Richmond Hill, and Markham, a design-build firm handles the application and inspections for you rather than leaving you to chase the city.
A Realistic Week-by-Week Look at a Basement Bedroom Renovation
Most projects follow the same rhythm once your basement bedroom renovation is permitted and underway:
- Week 1: Demolition where needed, egress window cutting, and rough framing of the bedroom walls and closet.
- Weeks 2 to 3: Electrical and HVAC rough-in, inspection, then insulation and a vapour barrier sized for below-grade conditions.
- Weeks 4 to 5: Drywall, taping, priming, and painting, followed by flooring.
- Weeks 6 to 8: Doors, trim, closet build-out, fixtures, final electrical, and the closing inspection.
Older Houses and Condos: Two Different Realities
The GTA’s housing stock splits into two situations that change how a below-grade bedroom gets built. Older detached and semi-detached homes across East York, Etobicoke, and parts of Scarborough often hide outdated plumbing, undersized electrical panels, and low ceiling heights that have to be addressed before a bedroom can pass inspection. Condos and townhomes with basement levels bring a different set of constraints: board approvals, elevator bookings for material delivery, restricted work hours, and rules about noise and dust that stretch the schedule.
If you own an older house, budget for surprises behind the walls. A cracked clay drain line or a 60-amp panel can add cost once the basement is opened up. If you own a condo or a stacked town, factor in the time it takes to get the board’s sign-off and a booked service elevator before a single wall goes up. In both cases the value of a single accountable team shows: the same crew that designed the room pulls the permits, coordinates the trades, and answers to one warranty if something fails later. You can see the full scope on our basement renovation services page, which covers everything from a single bedroom to a complete lower-level suite.
Does a Basement Bedroom Renovation Actually Add Value?
Yes, when it is done to code and counted properly. A legal below-grade bedroom adds usable, listable square footage, and in a market where GTA buyers stretch for every extra room, that matters. National cost-versus-value data compiled by guides such as the HomeStars renovation cost guide consistently shows finished basements among the more reliable returns when the work is permitted and the finishes are durable. The key word is legal. An unpermitted room with no egress window is a liability that surfaces during a home inspection and gets discounted or flagged at sale.
Three things protect the value of a basement bedroom renovation over the long run:
- Permits and inspections on file, so the room counts as a bedroom and not “rec space” when an appraiser walks through.
- Real moisture control, because a musty smell or a spring leak erases the value of any finish you put over it.
- Finishes that suit below-grade life, such as moisture-tolerant flooring and proper insulation, rather than materials borrowed from an upstairs spec.
When a Basement Bedroom Renovation Is Part of a Bigger Plan
A basement bedroom renovation often makes the most sense as one piece of a larger lower-level project. Many GTA homeowners add the bedroom alongside a bathroom and a living area to create an in-law suite or a rental-ready space. If that is your direction, it is worth pricing the bedroom inside the broader scope rather than as a standalone job, since the trades are already on site. The same logic applies if you are weighing a basement against other rooms; some owners pair the work with a bathroom renovation services project upstairs, where a GTA bathroom typically runs $10,000 to $25,000 and up, or fold it into a wider plan. Sequencing this well is exactly the kind of judgment a single design-build team brings to the table.
How Design-Build Keeps a Basement Bedroom Renovation on Track
Design-build means one team owns the basement bedroom renovation from the first sketch through permits, materials, and the final inspection, all under a single five-year warranty. You are not the middleman relaying messages between a designer, a permit expediter, a framer, and an electrician who have never met. One contract, one schedule, one point of contact, and one company standing behind the result. That structure is what keeps a below-grade bedroom from stalling when an older home throws a plumbing surprise or a condo board adds a condition.
It also keeps the budget honest. Because the people designing the room are the same people building it, the plan is priced against what the space can actually take, not an optimistic estimate that balloons mid-project. For homeowners spreading the cost over time, our renovation financing options let you move forward without draining savings, and the team will tell you up front what the work will and will not require.
Your Next Step
A well-planned basement bedroom renovation is one of the most dependable ways to add real, listable space to a GTA home, provided it is permitted, properly drained, and built with below-grade conditions in mind. The difference between a room that adds value and one that becomes a problem at sale comes down to doing it right the first time, with a team that handles the design, the city, and the build as one job. If you are ready to find out what your basement can become, book a free in-home consultation and we will assess your space, talk through your goals, and give you a clear plan with one team and one warranty from design through permits to execution.
Frequently Asked Questions
How much does a basement bedroom renovation cost in the GTA?
A basement bedroom renovation in the GTA typically runs $25,000 to $60,000-plus, depending on square footage, finish level, and whether you add an egress window or a bathroom. Adding a bedroom inside an already-finished basement costs less than finishing raw space. A design-build firm gives you one fixed quote covering design, permits, and construction.
Does a basement bedroom need an egress window to be legal in Ontario?
Yes. The Ontario Building Code requires every basement bedroom to have a window that opens for emergency escape, with a minimum unobstructed opening, or a door directly to the outside. Adding egress often means cutting the foundation and installing a window well, which affects both cost and timeline. This is a core reason permits matter for any basement bedroom renovation.
How long does a finished basement bedroom take to build?
Most basement renovations take about 4 to 6 weeks of on-site work once permits are issued, though adding an egress window, plumbing, or a full bathroom can extend that. Design and permitting happen before construction and vary by municipality. With a design-build team, those stages are coordinated so there are no handoff gaps between trades.
Does a finished basement bedroom add real value to my home?
A legal, permitted basement bedroom adds usable living space and broadens a home's appeal, particularly when it supports a guest room, home office, or in-law setup. Unpermitted work can complicate a future sale, so finishing to code matters. Renoca's design-build process delivers permitted construction backed by a 5-year warranty, handled by one team start to finish.